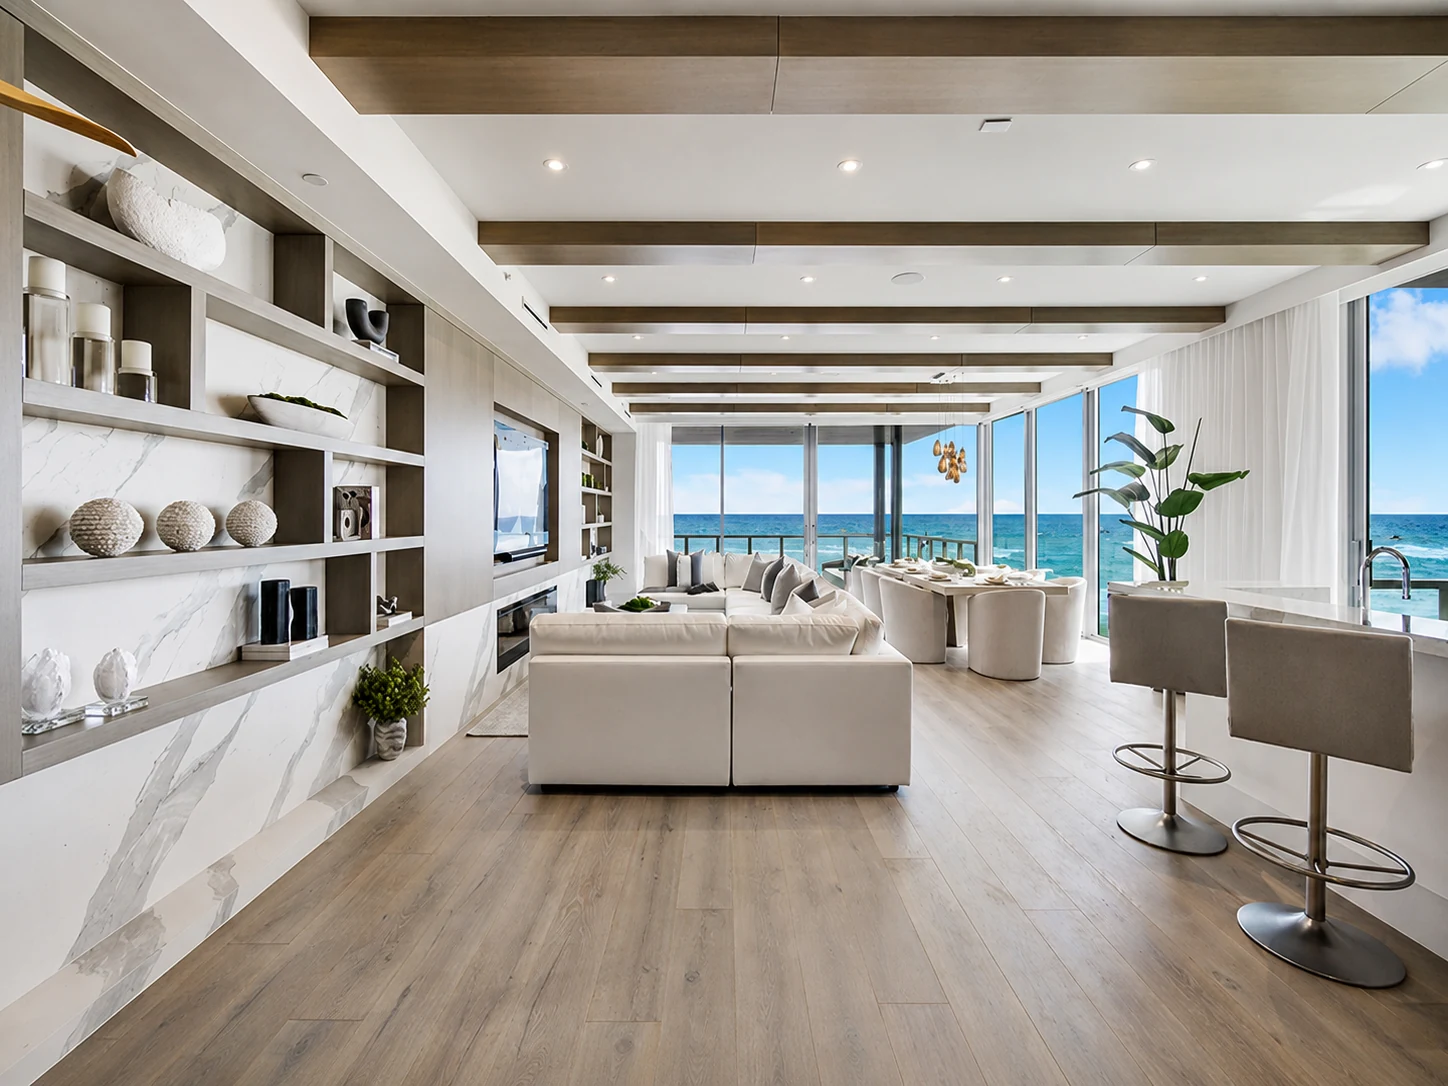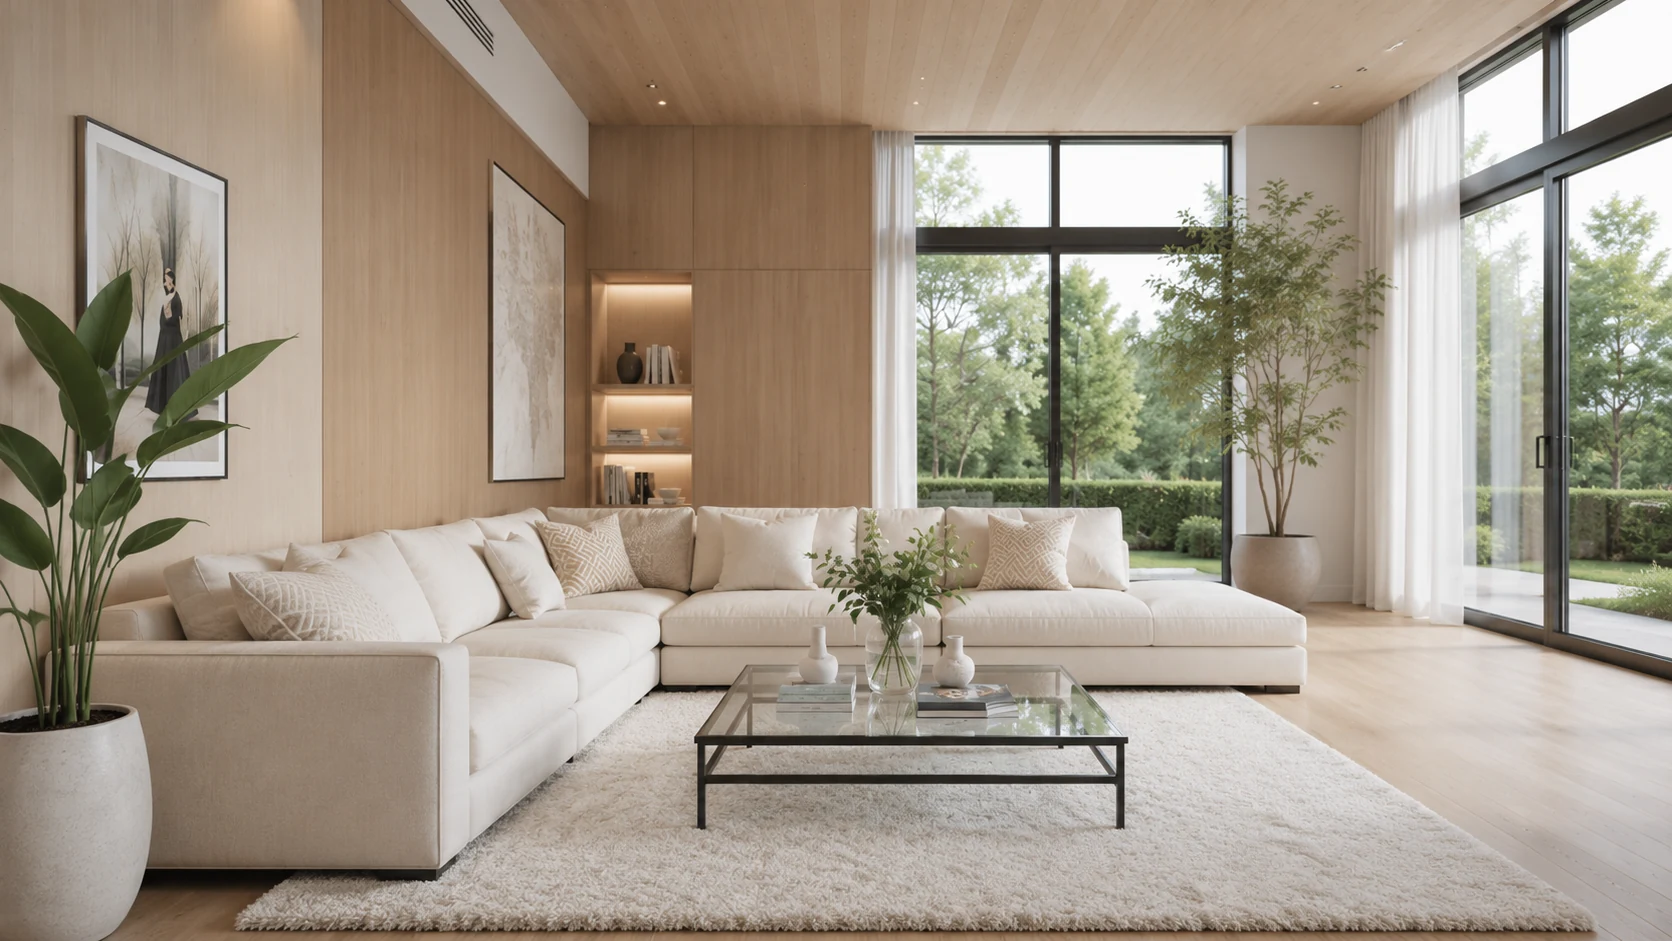
Long Lake Ranches
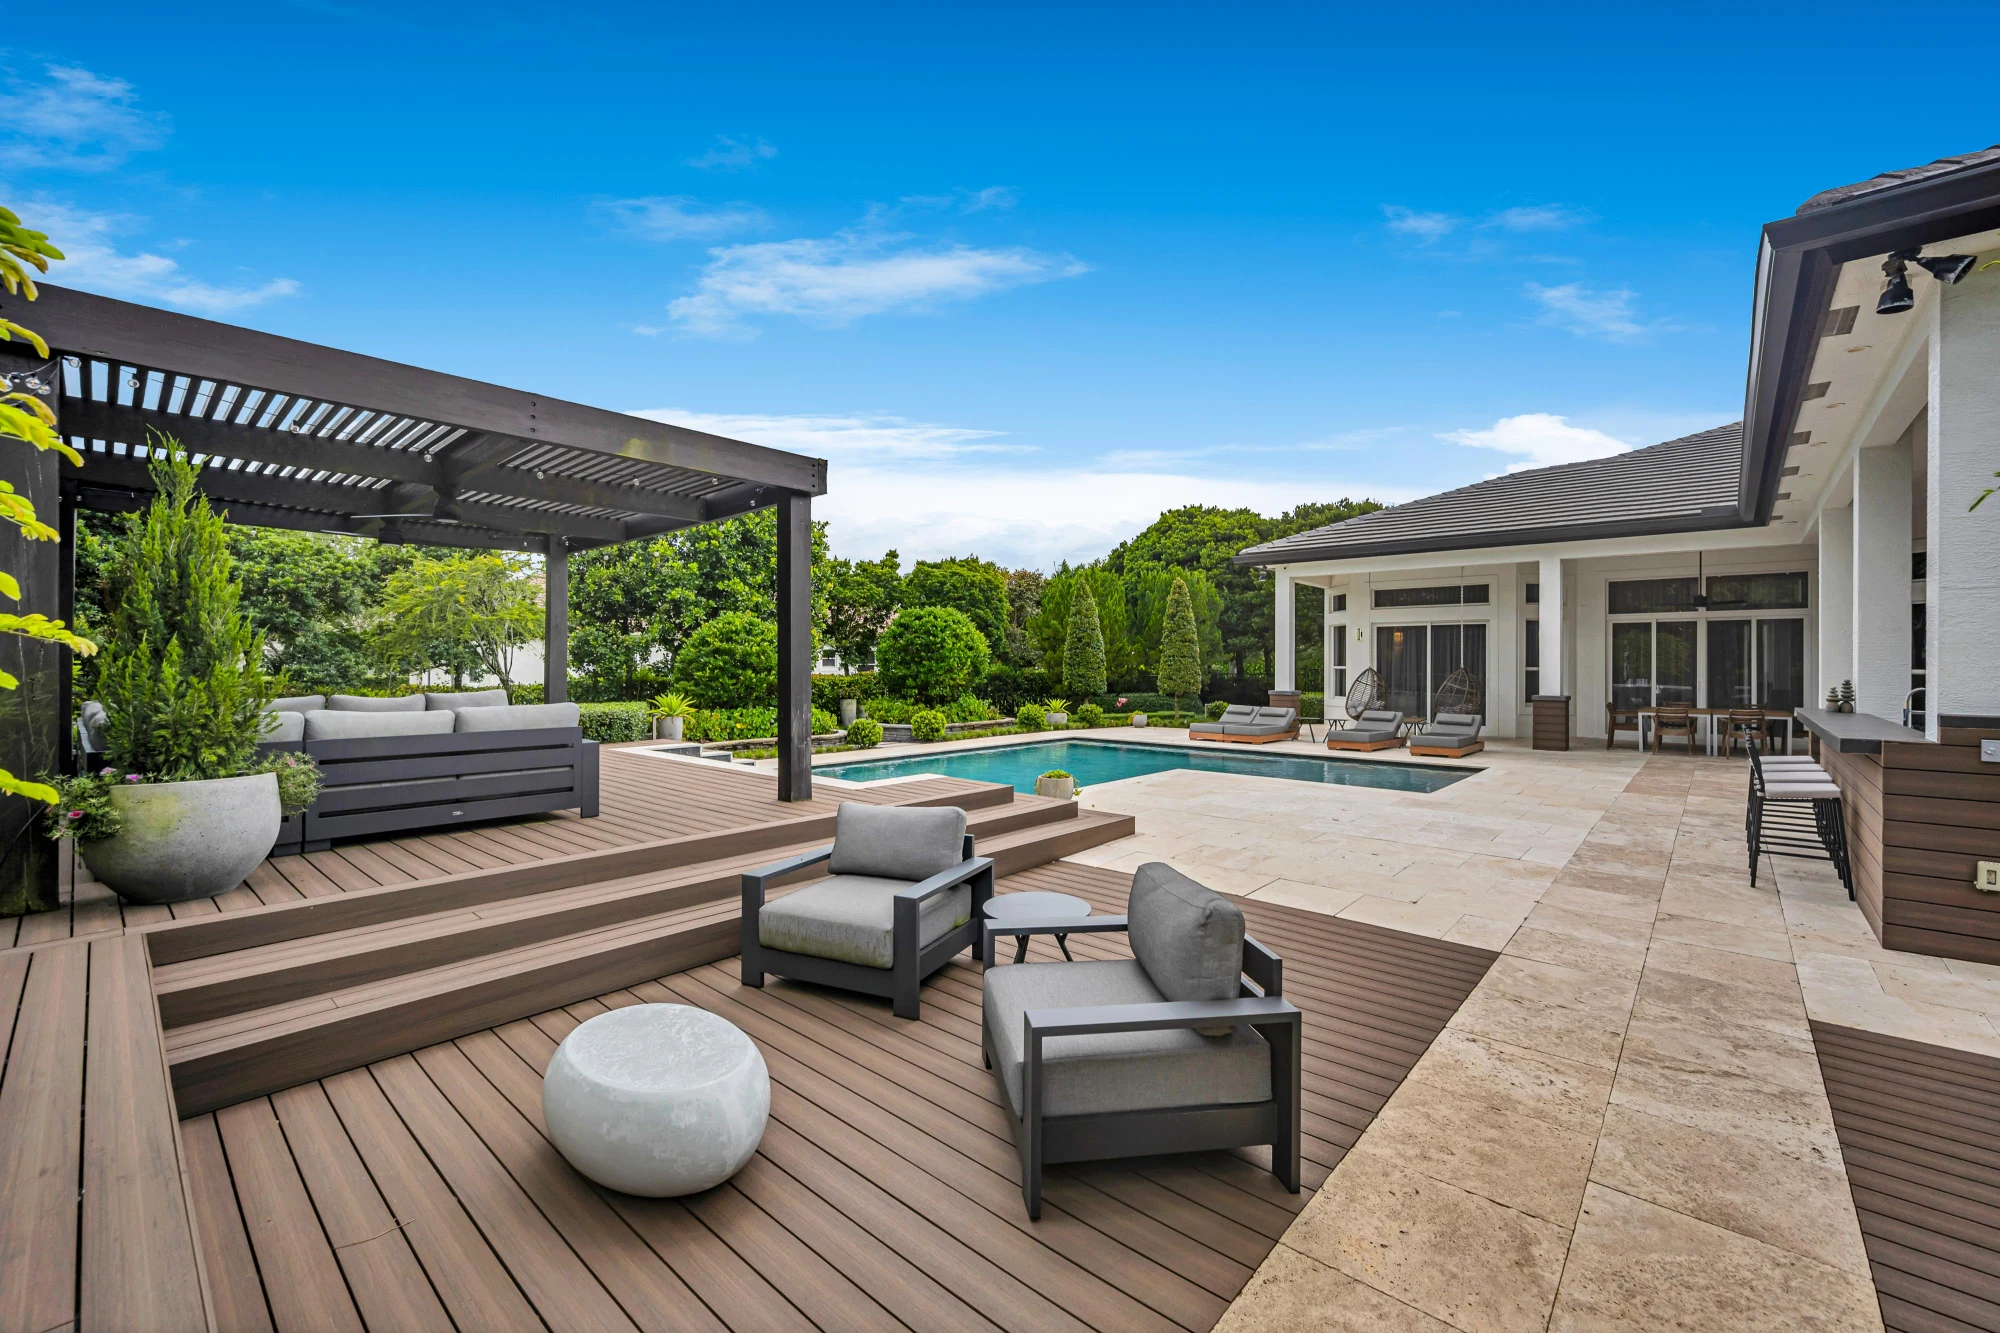
A Broward County estate — custom millwork, warm oak, and light carried wall to wall.
Warm contemporary
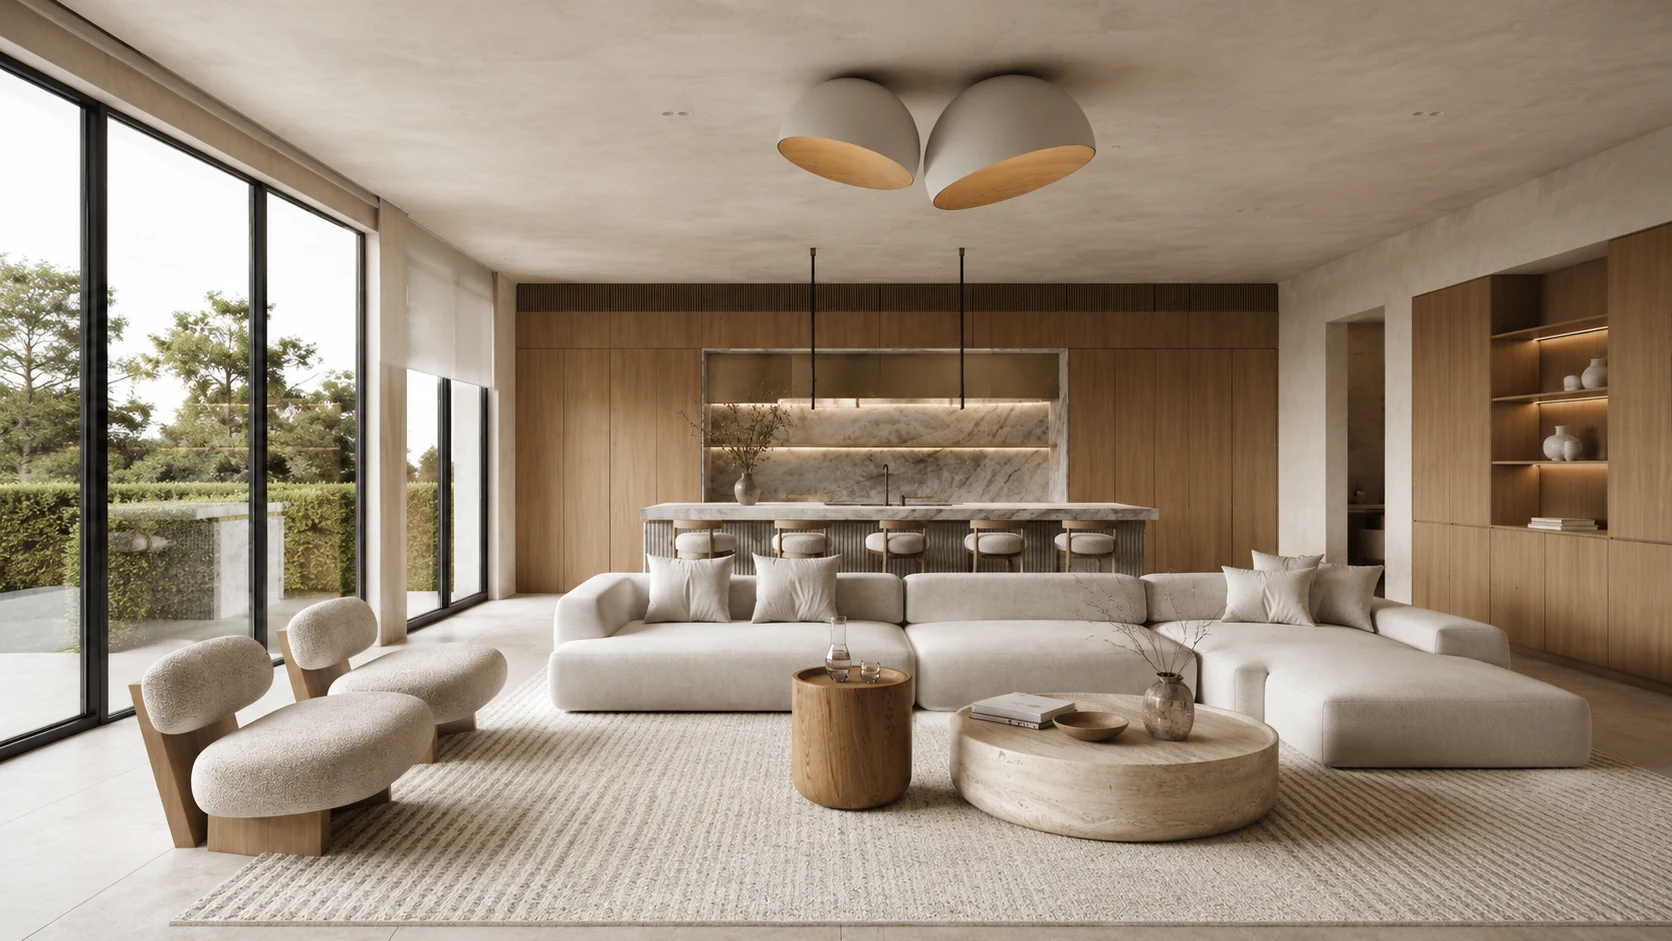
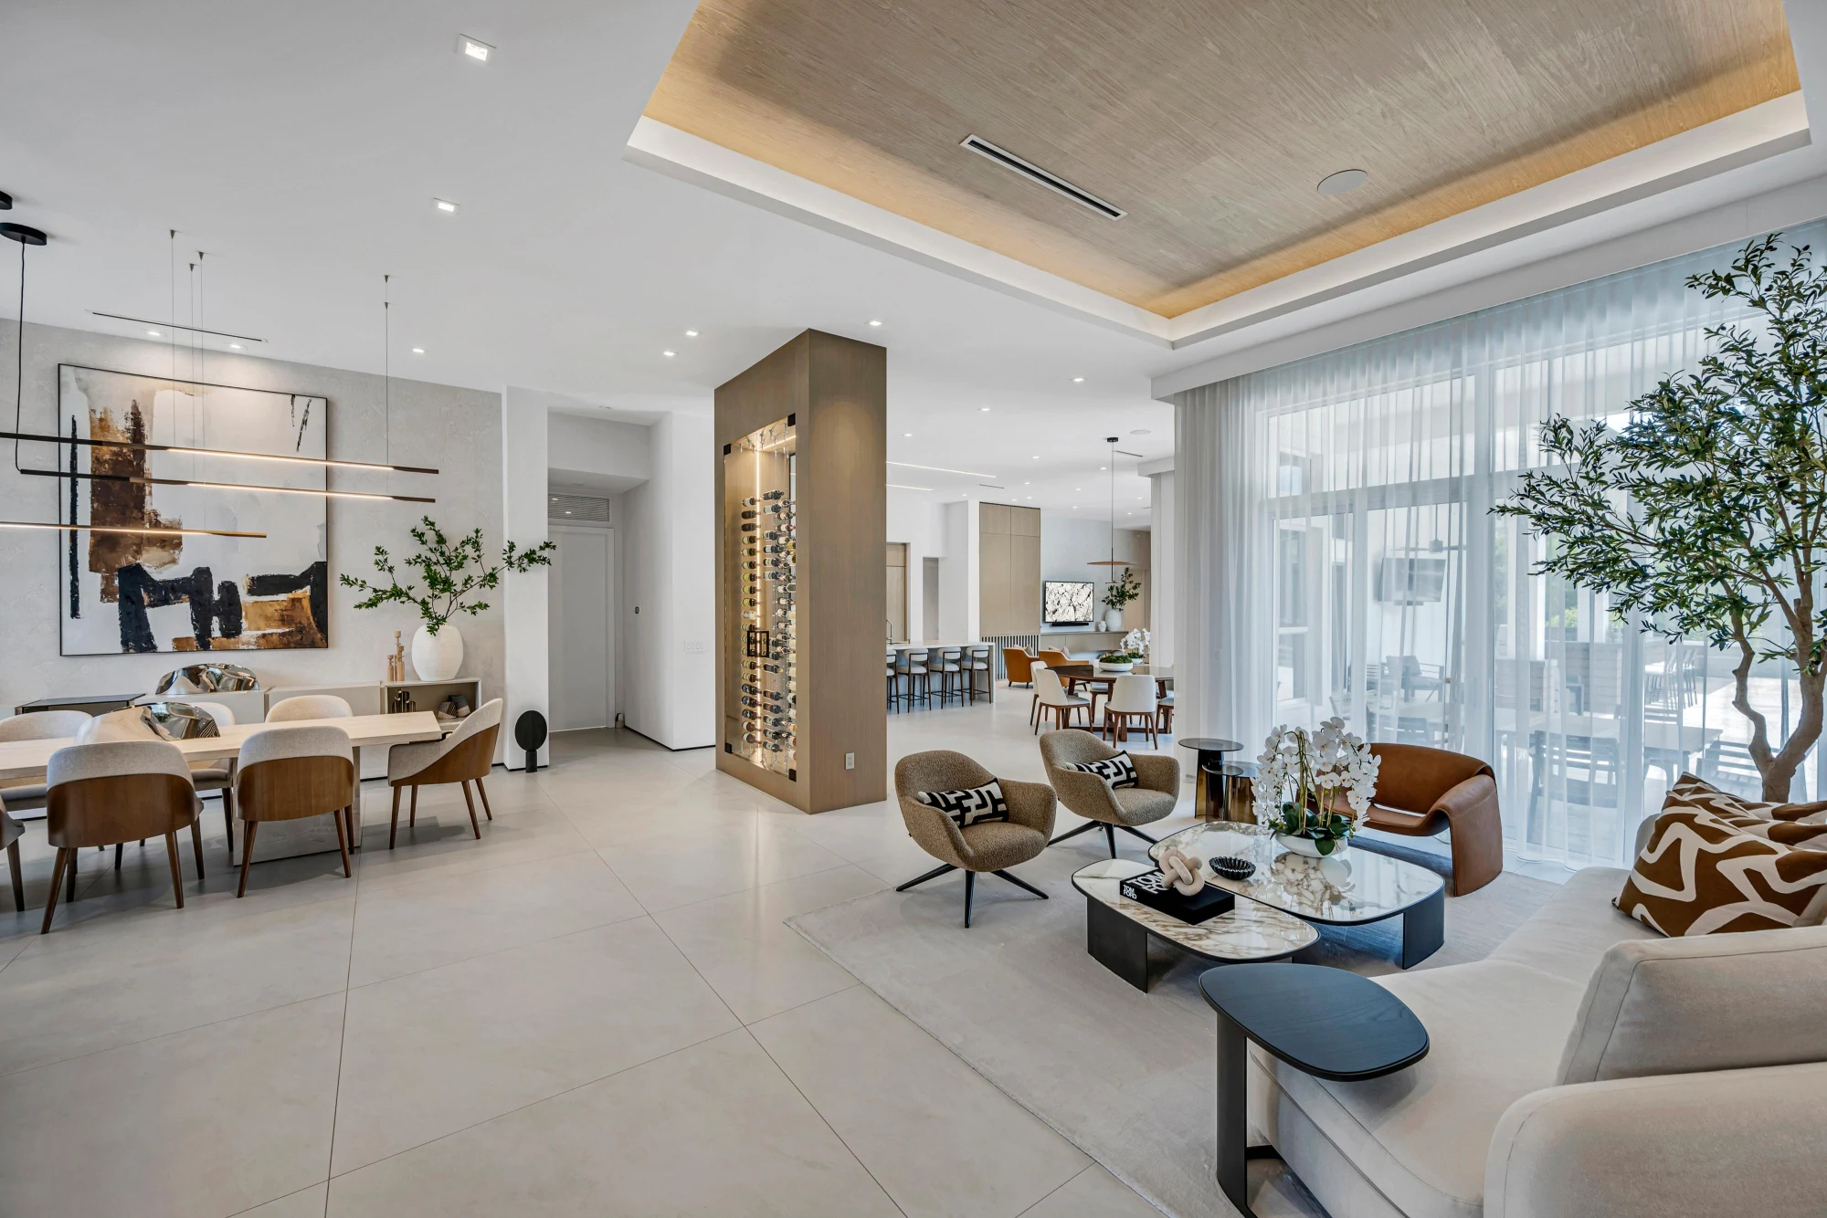
A family estate in the gated Long Lake Ranches community, planned around custom millwork and a single continuous material story. White oak runs the length of the house — a slatted screen that turns the entry into a room of its own, a reeded ceiling raft floating over the great room, a lit wine column set into its own wood surround. Large-format porcelain keeps the floor plane quiet, so the plan reads as one volume from the front door through to the pool glass.
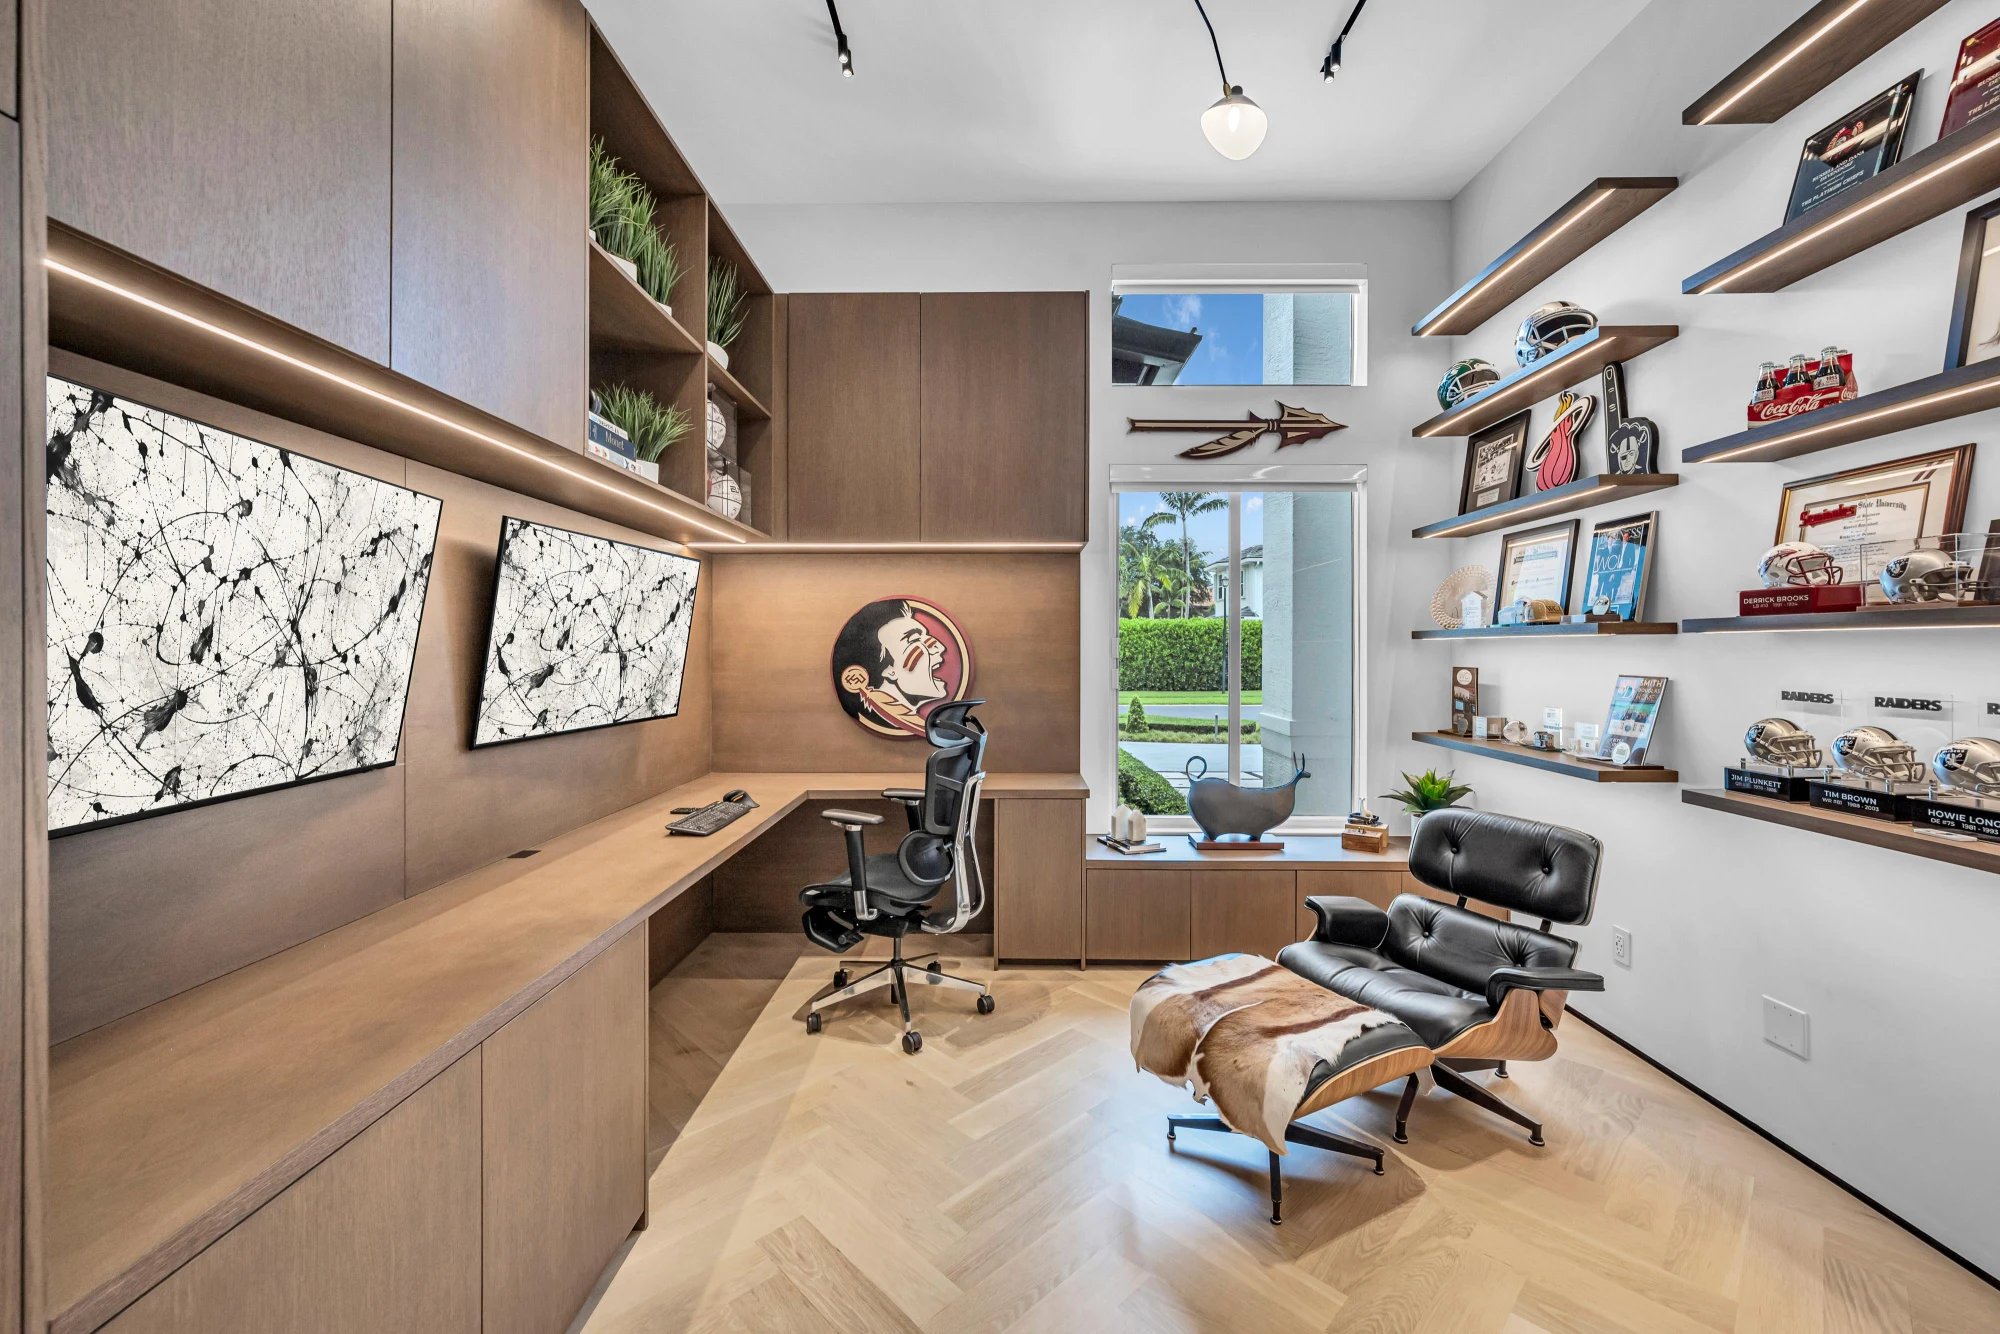
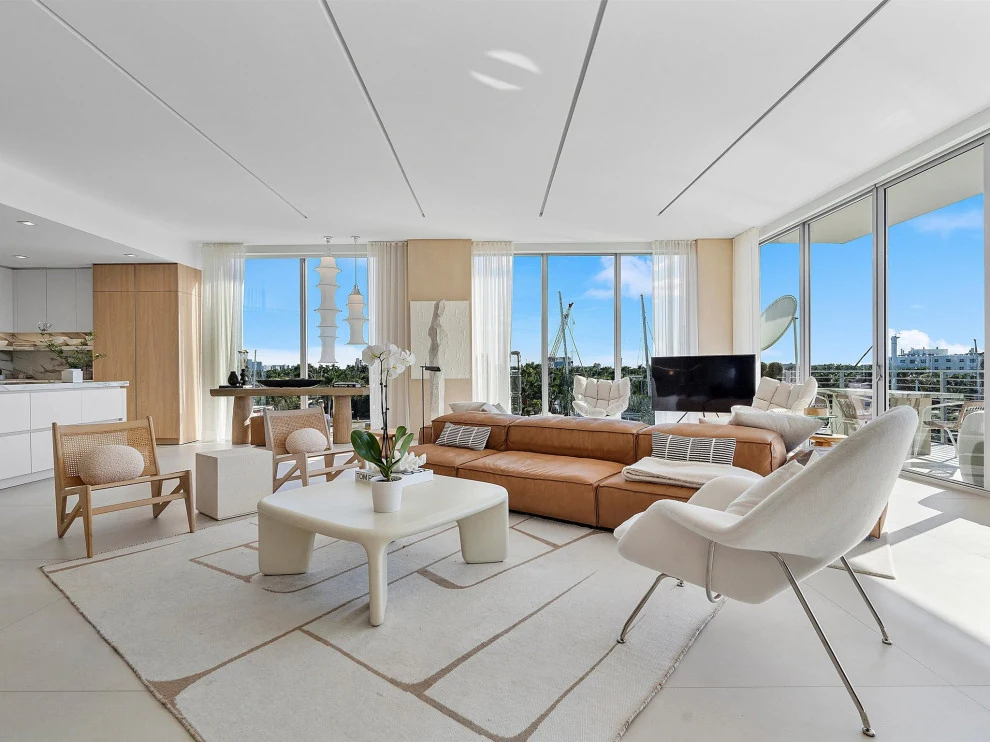
The private rooms warm up. Herringbone oak underfoot, a sculpted relief wall and a backlit oak headboard in the primary suite, twin floating vanities framing a glass wet room, and an office lined wall to wall in walnut around a built-in desk and lit shelving. Sheer linen softens the South Florida light; leather, bouclé, marble and textured plaster carry the weight.
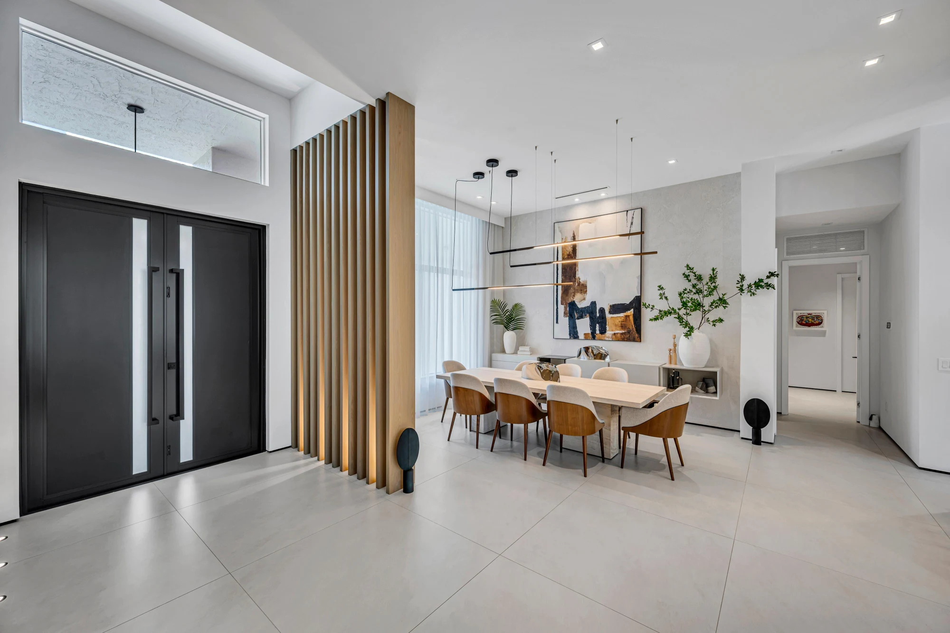
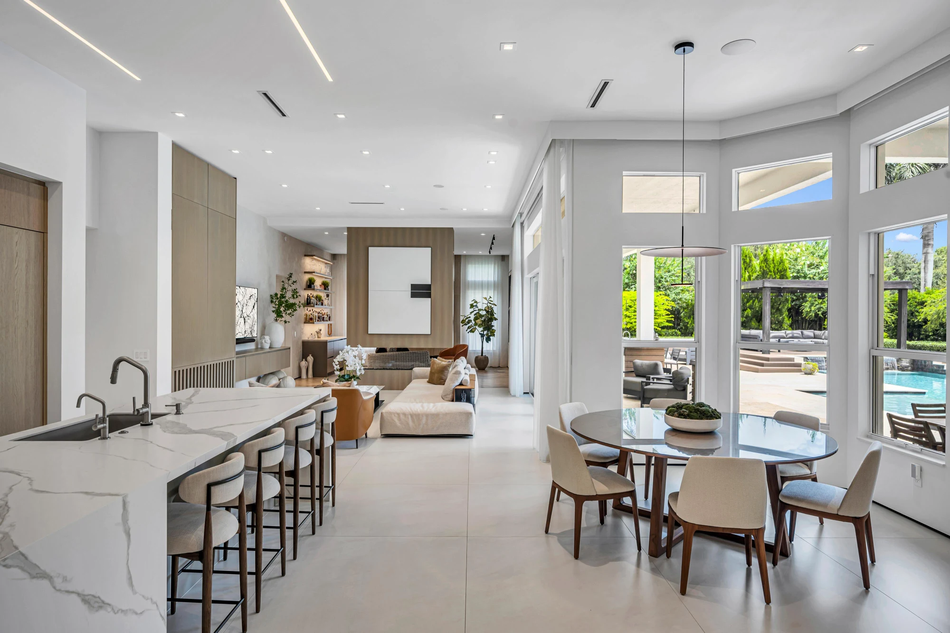
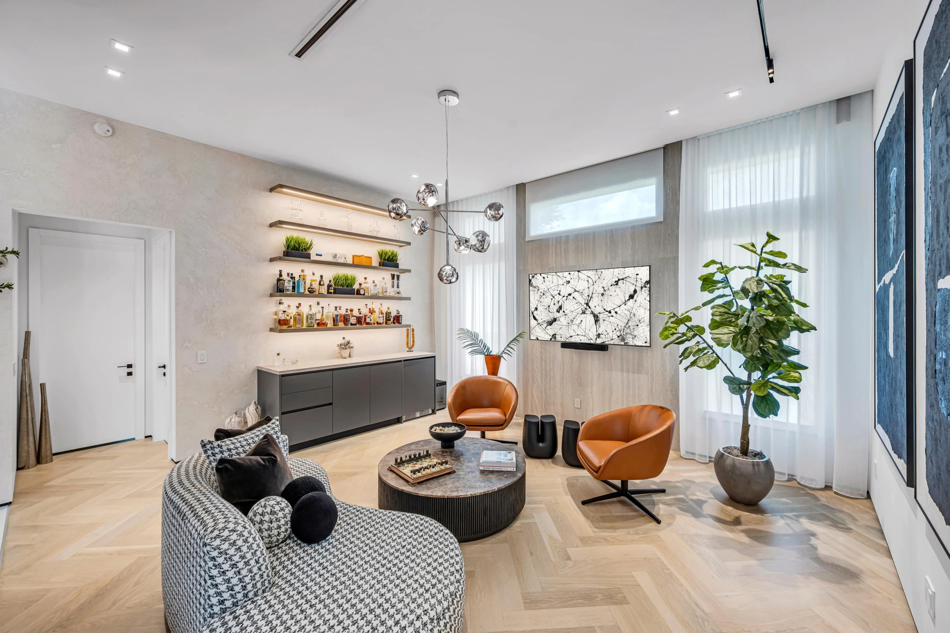
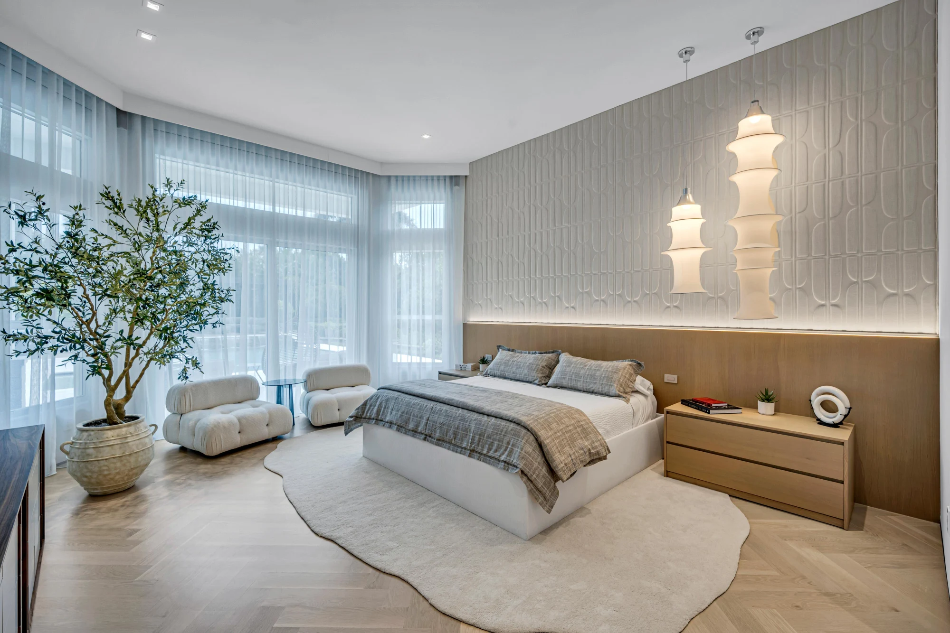
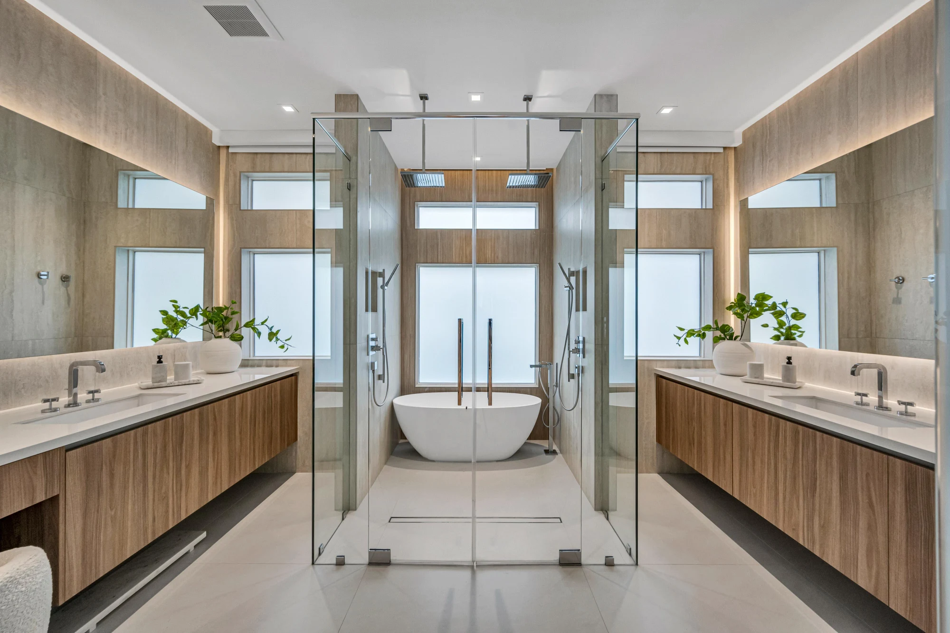
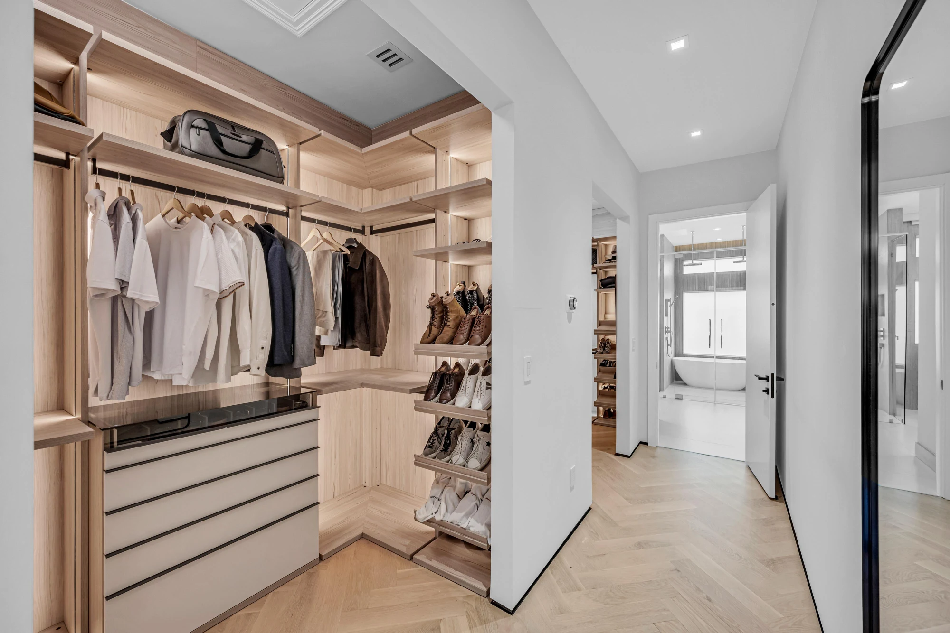
Custom white oak millwork · Walnut joinery · Herringbone oak flooring · Large-format porcelain · Marble waterfall island · Textured plaster · Cognac leather · Bouclé · Integrated LED lighting